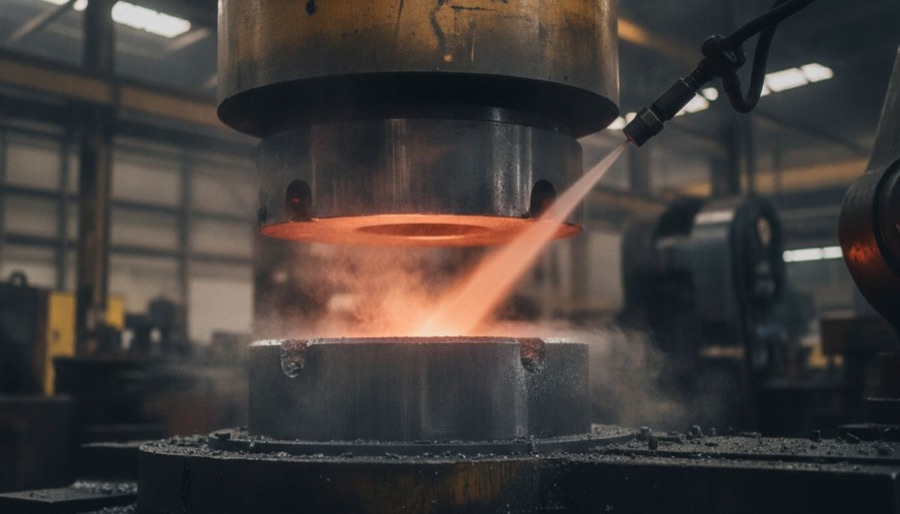
Subcontract CNC Lathe Part Inspection Criteria
Dimensional tolerances, surface roughness, first-article approval and CMM measurement.
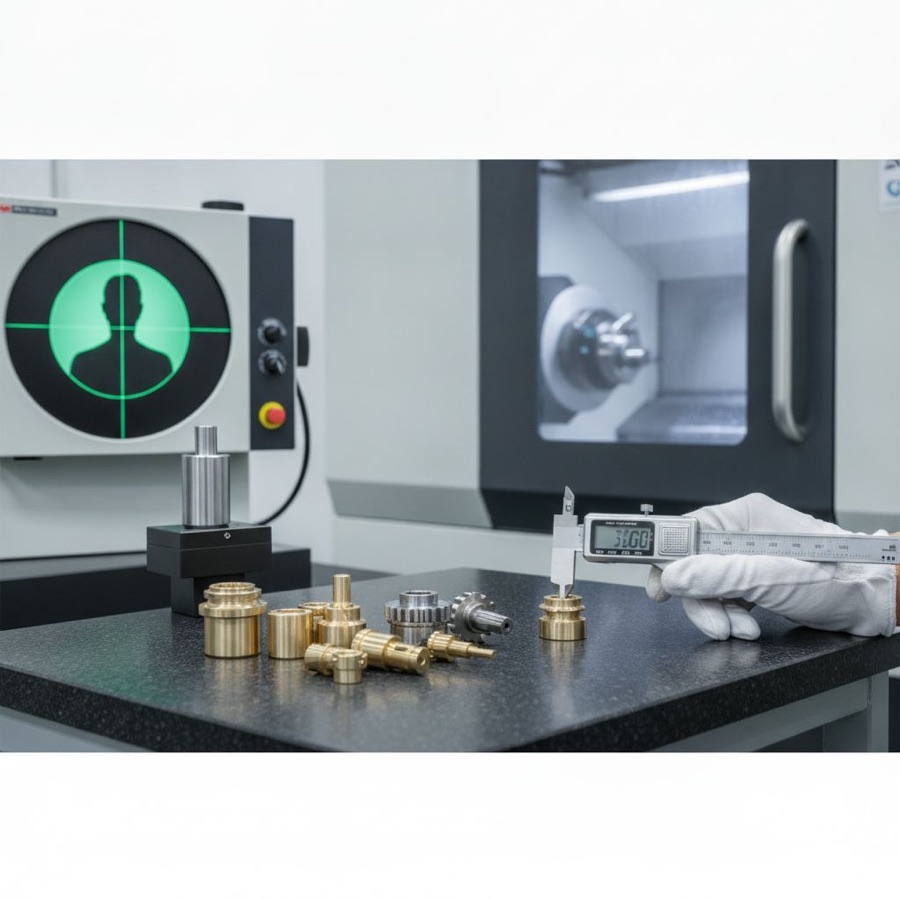
When turned parts are made by a subcontractor, inspection is what turns a drawing into a part you can rely on. These are the checks that decide quality in contract CNC turning.
The inspection framework
Quality is checked at four gates: incoming material, first article, in-process sampling and a final audit before shipment.
Critical inspection parameters
Dimensions and geometric tolerances (GD&T)
Basic dimensions are checked with calipers, micrometers and bore gauges. Geometric tolerances such as runout, coaxiality and true position need profile projectors, optical systems or a coordinate measuring machine (CMM).
Surface roughness and burrs
Roughness (Ra or Rz) is measured with a profilometer, and micro-burrs are checked under magnification. Where needed, parts are deburred or tumbled.
Material and hardness
Material certificates are checked against the order, alloy composition can be verified by spectrometry, and hardness is tested after heat treatment.
Preventing defects in series production
First article approval and tool offsets
No series starts without an approved first-article report. During the shift, operators adjust tool offsets to compensate for tool wear and thermal drift.
In-process sampling and CMM audits
Parts are sampled at set intervals and critical features are audited on the CMM.
Common pitfalls
- Drawings with ambiguous tolerances or missing datums
- Tool wear that nobody monitors
- Bar stock with inconsistent diameter or properties
- Poor cleaning or packaging that damages finished parts
Frequently asked questions
How often should parts be checked?
It depends on how critical the feature is and how capable the machine is. Critical features are checked more often.
Are go/no-go gauges enough?
They are fast, but they give no numbers. Combine them with measuring tools to see trends before parts go out of tolerance.
Where are acceptance criteria defined?
In a quality inspection plan agreed with the customer before production.
Repeatable quality in a long-term partnership
Clear drawings, an agreed inspection plan and open measurement data make a subcontract relationship work, order after order.